
Sold
Listing Courtesy of: CHARLOTTESVILLE AREA ASSOCIATION OF REALTORS / Listed By: Marjorie Adam, Better Homes And Gardens Real Estate Pathways
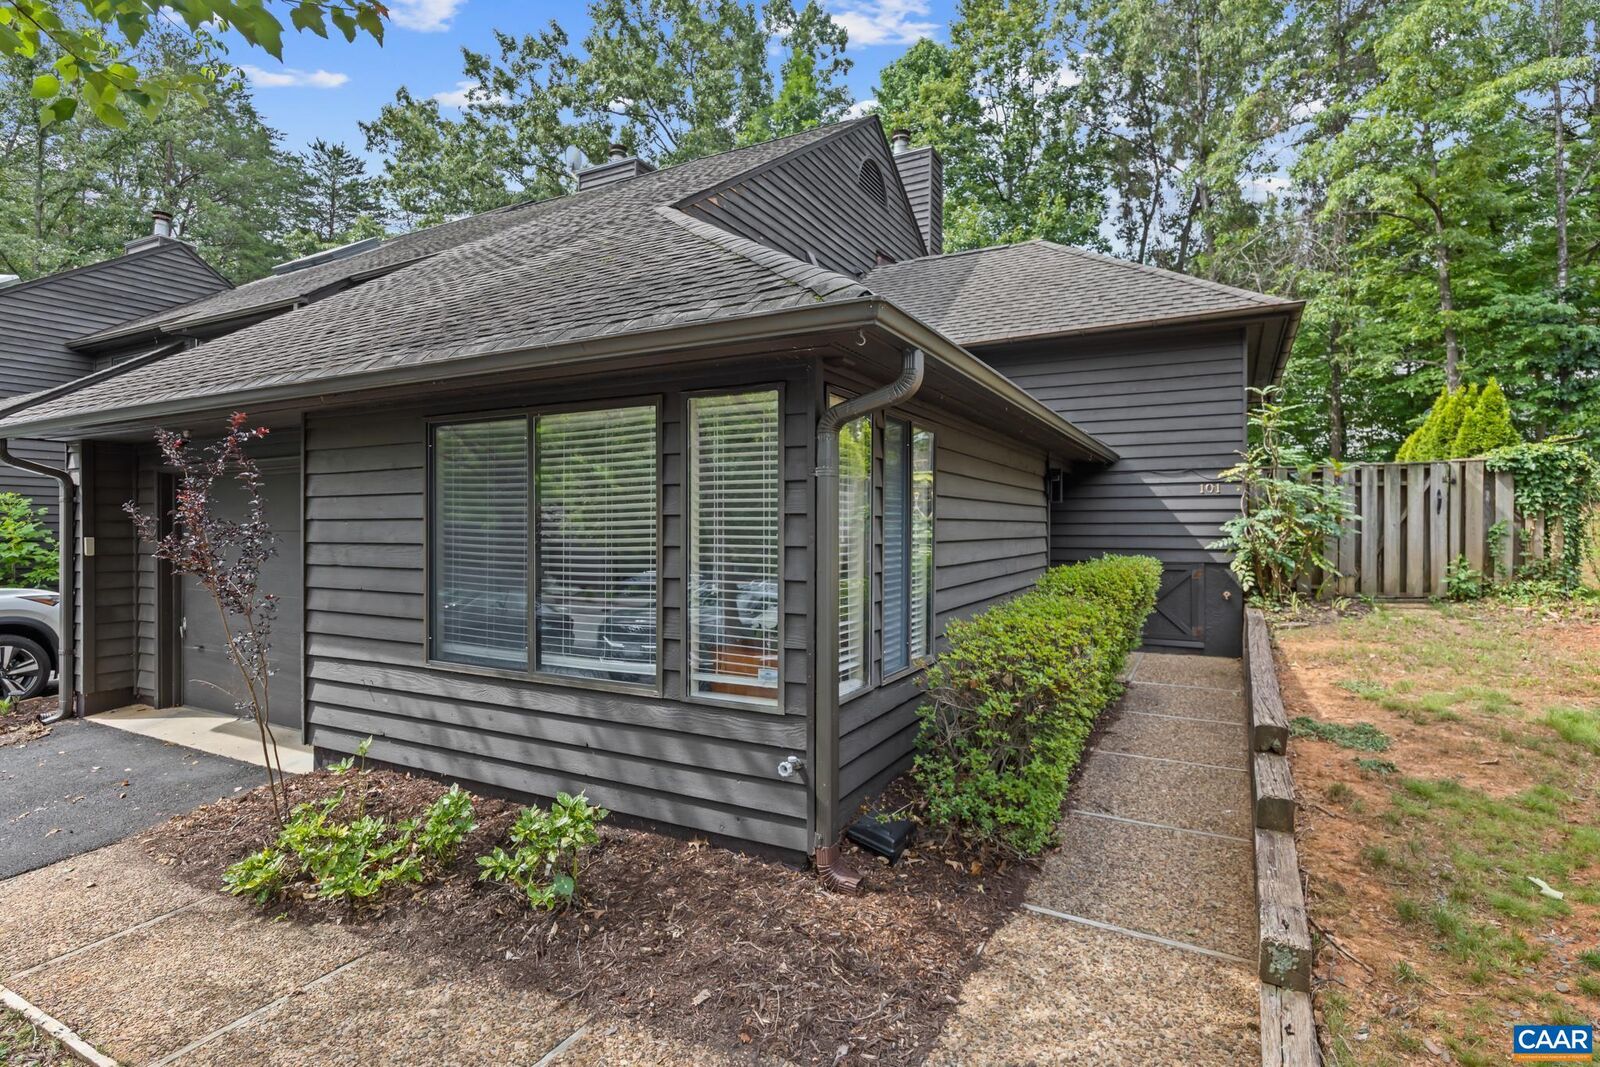
101 Blithe Ct Charlottesville, VA 22901
Sold on 08/28/2026
$350,000 (USD)

Sold Date:
08/28/2026
08/28/2026
Taxes
$2,877(2026)
$2,877(2026)
Type
Single-Family Home
Single-Family Home
Year Built
1983
1983
Style
Contemporary
Contemporary
Views
Residential, Trees/Woods
Residential, Trees/Woods
County
Albemarle County
Albemarle County
Community
Birnam Wood
Birnam Wood
Listed By
Marjorie Adam, Better Homes And Gardens Real Estate Pathways
Bought with
Kristina Sefter, Story House Real Estate
Kristina Sefter, Story House Real Estate
Source
CHARLOTTESVILLE AREA ASSOCIATION OF REALTORS
Last checked Sep 27 2026 at 11:30 PM GMT+0000
CHARLOTTESVILLE AREA ASSOCIATION OF REALTORS
Last checked Sep 27 2026 at 11:30 PM GMT+0000
Bathroom Details
- Full Bathrooms: 2
Interior Features
- Dishwasher
- Disposal
- Dryer
- Electric Range
- Microwave
- Refrigerator
- Washer
- Breakfast Bar
- Wine Cooler
- Vaulted Ceiling(s)
- Entrance Foyer
- Kitchen Island
- Recessed Lighting
- Remodeled
Subdivision
- Birnam Wood
Lot Information
- Landscaped
- Private
- Level
Property Features
- Fireplace: Wood Burning
- Fireplace: One
- Fireplace: 1
- Foundation: Block
Heating and Cooling
- Heat Pump
- Central Air
Homeowners Association Information
- Dues: $537/Quarterly
Flooring
- Carpet
- Luxury Vinyl Plank
Exterior Features
- Roof: Architectural
Utility Information
- Utilities: Cable Available, Water Source: Public, High Speed Internet Available
- Sewer: Public Sewer
School Information
- Elementary School: Greer
- Middle School: Journey
- High School: Albemarle
Parking
- Attached
- Garage
- Garage Faces Front
- Garage Door Opener
- Off Street
- Asphalt
Living Area
- 1,137 sqft
Listing Price History
Date
Event
Price
% Change
$ (+/-)
Jul 16, 2026
Listed
$350,000
-
-
Disclaimer: Square footage is based on information available to agent, including County records. Information has not been verified by agent and should be verified by buyer.