
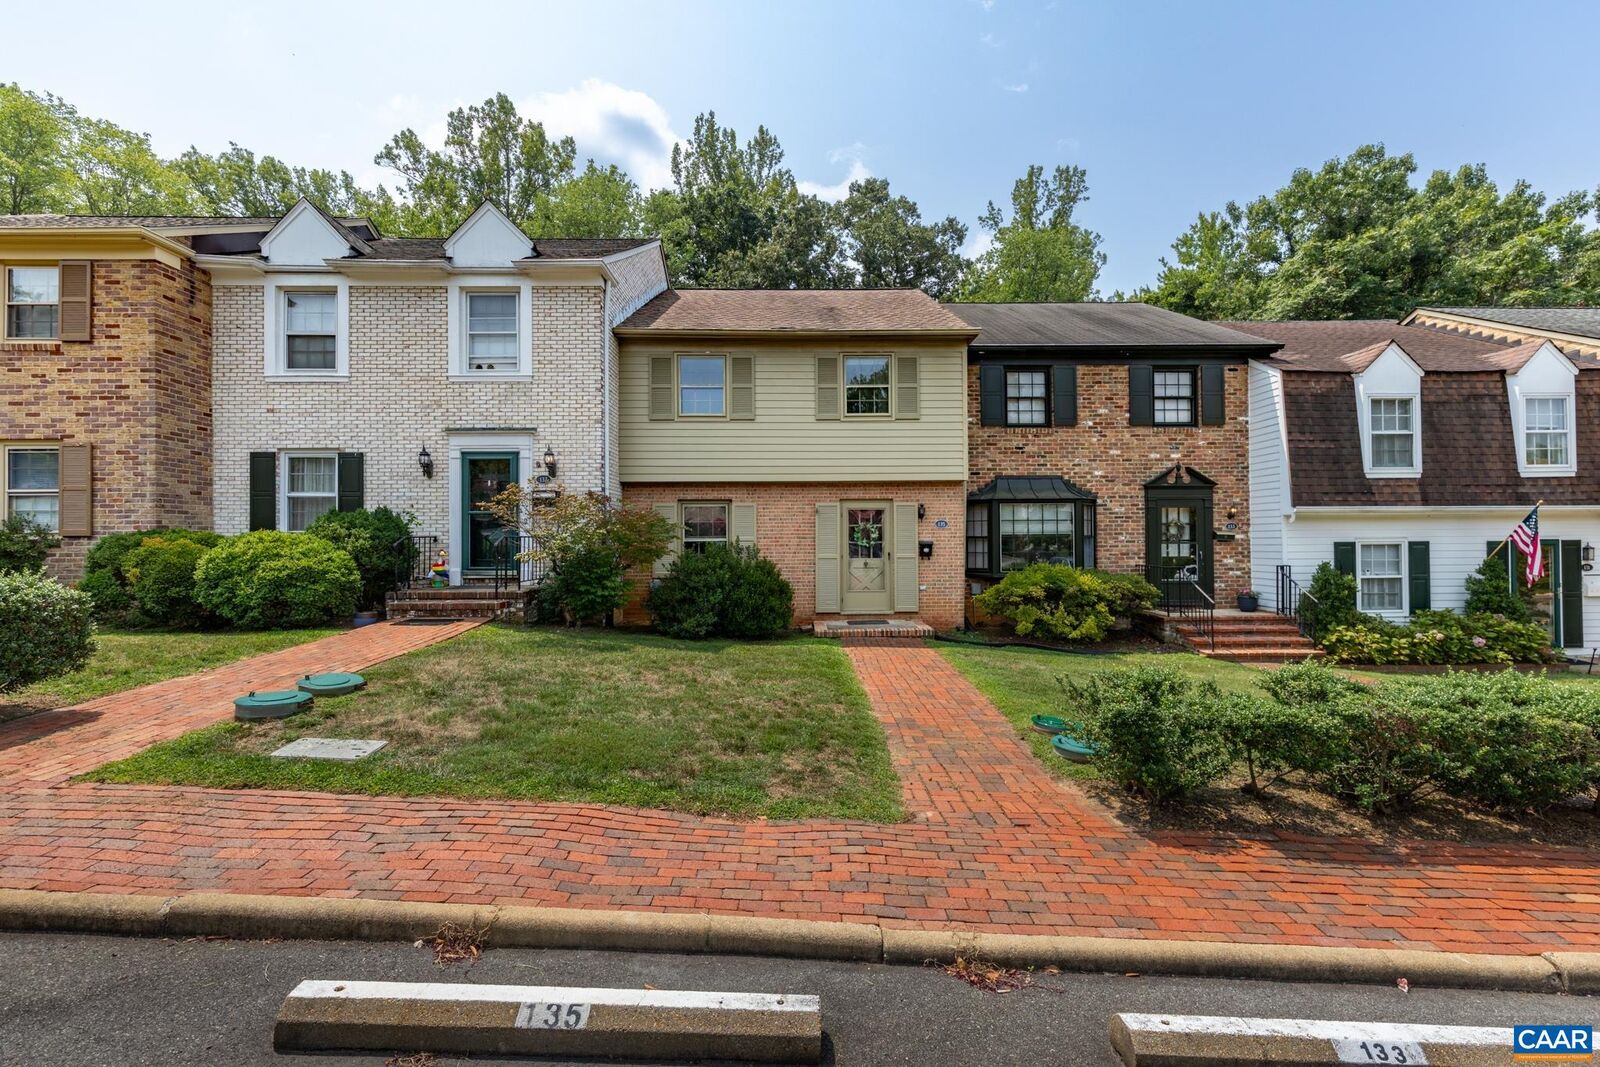
Sold
Listing Courtesy of: CHARLOTTESVILLE AREA ASSOCIATION OF REALTORS / Listed By: Mary "Emily" Pace, Better Homes And Gardens Real Estate Pathways
135 Georgetown Green Charlottesville, VA 22901
Sold on 09/10/2026
$299,000 (USD)
Sold Date:
09/10/2026
09/10/2026
Taxes
$2,956(2026)
$2,956(2026)
Type
Single-Family Home
Single-Family Home
Year Built
1968
1968
County
Albemarle County
Albemarle County
Community
Georgetown Green
Georgetown Green
Listed By
Mary "Emily" Pace, Better Homes And Gardens Real Estate Pathways
Bought with
McAnalle Neal, Real Broker, LLC
McAnalle Neal, Real Broker, LLC
Source
CHARLOTTESVILLE AREA ASSOCIATION OF REALTORS
Last checked Sep 27 2026 at 10:46 PM GMT+0000
CHARLOTTESVILLE AREA ASSOCIATION OF REALTORS
Last checked Sep 27 2026 at 10:46 PM GMT+0000
Bathroom Details
- Full Bathrooms: 2
- Half Bathrooms: 2
Interior Features
- Dishwasher
- Disposal
- Dryer
- Electric Range
- Microwave
- Refrigerator
- Washer
- Laundry: Washer Hookup
- Laundry: Dryer Hookup
- Windows: Double Pane Windows
Subdivision
- Georgetown Green
Property Features
- Foundation: Slab
Heating and Cooling
- Heat Pump
- Central
- Central Air
Pool Information
- Association
Homeowners Association Information
- Dues: $264/Monthly
Flooring
- Hardwood
- Linoleum
Exterior Features
- Roof: Composition
- Roof: Shingle
Utility Information
- Utilities: Cable Available, Water Source: Public
- Sewer: Public Sewer
School Information
- Elementary School: Greer
- Middle School: Journey
- High School: Albemarle
Parking
- Assigned
- Two Spaces
Stories
- 2
Living Area
- 2,058 sqft
Listing Price History
Date
Event
Price
% Change
$ (+/-)
Jul 31, 2026
Listed
$299,000
-
-
Disclaimer: Square footage is based on information available to agent, including County records. Information has not been verified by agent and should be verified by buyer.