
Listing Courtesy of: CHARLOTTESVILLE AREA ASSOCIATION OF REALTORS / Listed By: Matthew Woodson, Better Homes And Gardens Real Estate Pathways; Marjorie Adam, Pathways
4072B Perseus Ln Charlottesville, VA 22901
Active (4 Days)
$389,000 (USD)
OPEN HOUSE TIMES
-
OPENFri, Jul 2412 noon - 3:00 pm
-
OPENSat, Jul 2512 noon - 3:00 pm
-
OPENSun, Jul 2612 noon - 3:00 pm
show more
Description
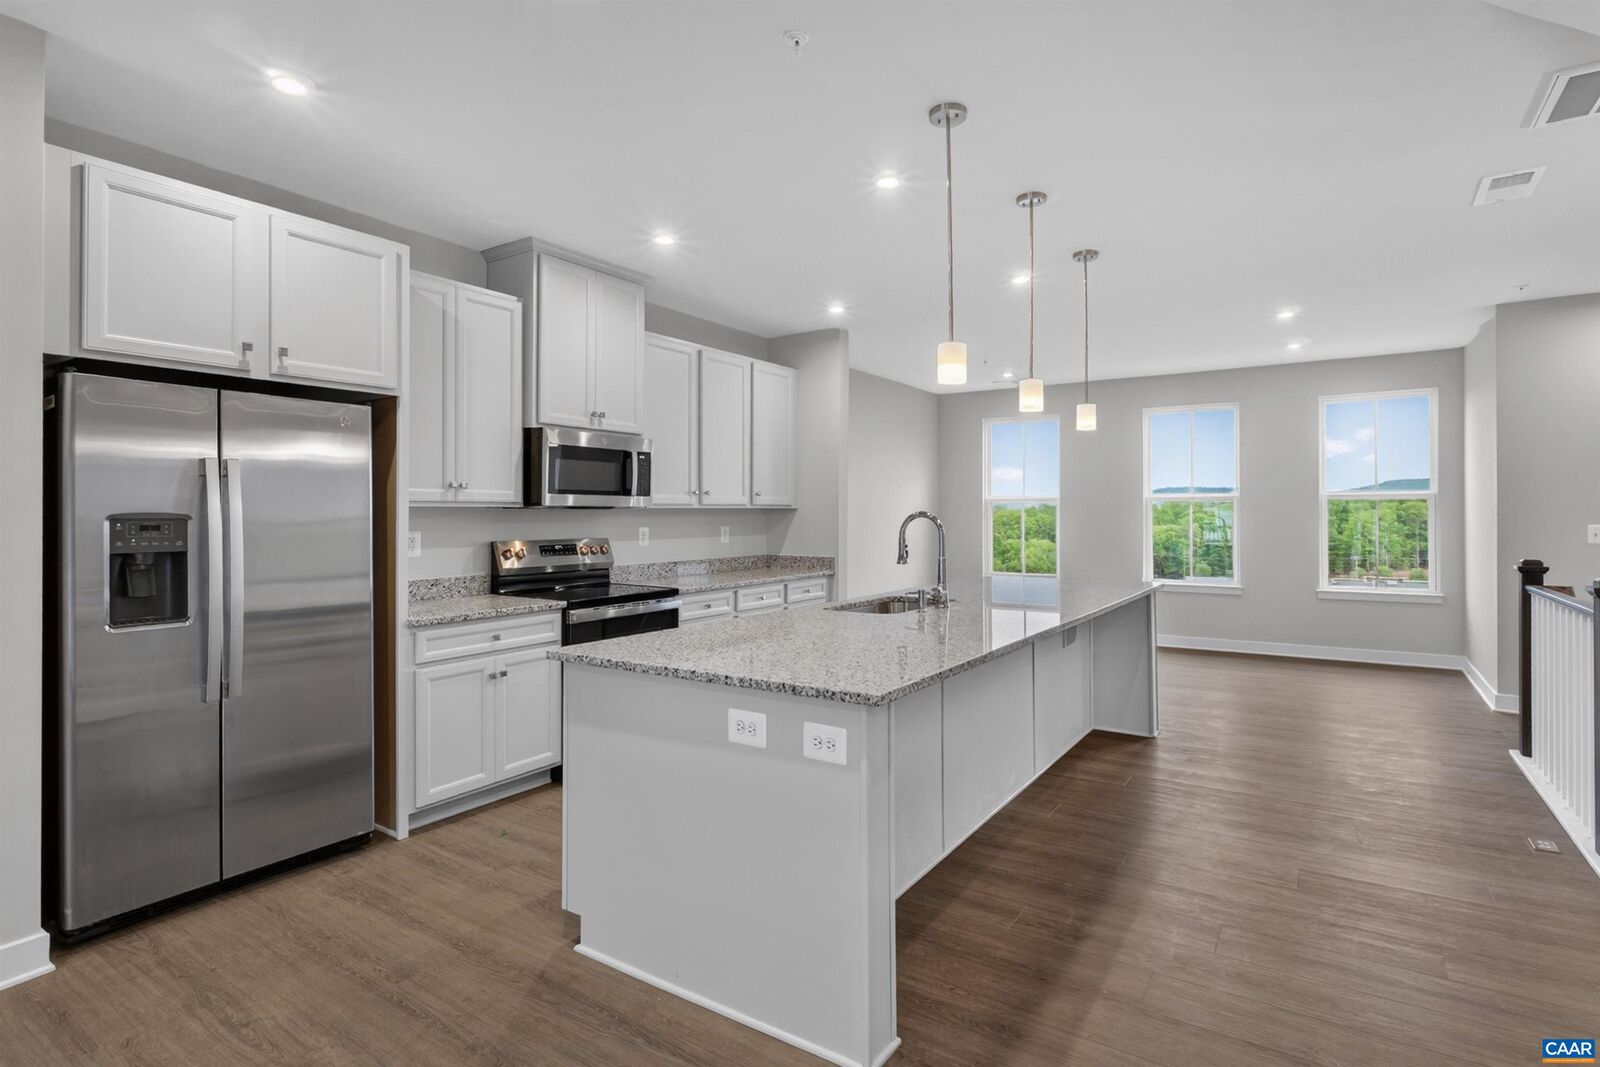
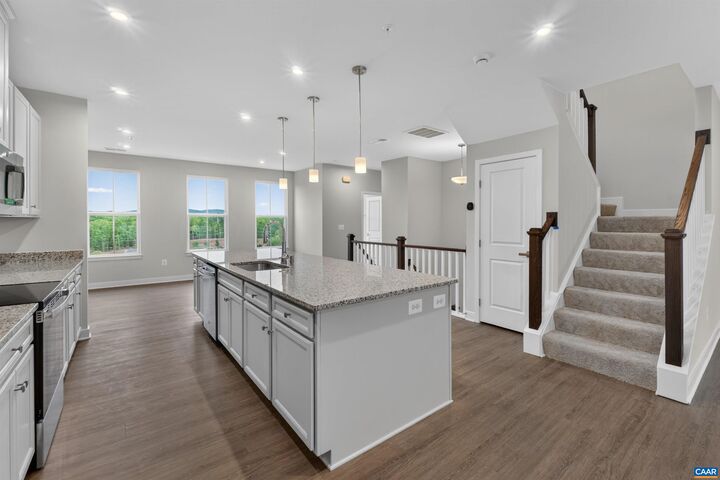
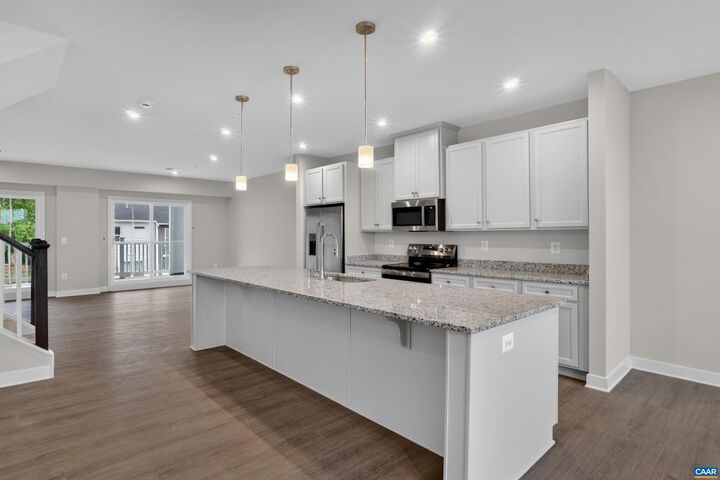
NEW CONSTRUCTION WITHOUT THE WAIT! Beautifully designed with spacious, upscale living in mind, this Picasso offers the space and feel of a two-story, townhome-style floor plan with a 1-car garage in a prime Charlottesville location just off Berkmar Drive. The open-concept main level creates an airy, elegant setting for both everyday living and entertaining, featuring a chef-inspired kitchen with a generous island and granite countertops, seamless flow into the dining area and great room, and access to a sky lanai for elevated indoor-outdoor living. A half bath on the main level adds convenience. Upstairs, the owner’s suite serves as a luxurious private retreat with two walk-in closets and a spacious bath with separate vanities. Mountain views enhance the upper level, while two additional bedrooms, a full bath, and an included washer and dryer provide comfort, flexibility, and function. HOA coverage includes snow removal, landscaping, water, sewer, trash service, exterior siding, and roof maintenance for added ease. For a limited time, receive $10,000 toward closing costs.
MLS #:
679719
679719
Taxes
$3,835(2026)
$3,835(2026)
Type
Condo
Condo
Year Built
2026
2026
Views
City
City
County
Albemarle County
Albemarle County
Community
Victorian Heights
Victorian Heights
Listed By
Matthew Woodson, Better Homes And Gardens Real Estate Pathways
Marjorie Adam, Better Homes And Gardens Real Estate Pathways
Marjorie Adam, Better Homes And Gardens Real Estate Pathways
Source
CHARLOTTESVILLE AREA ASSOCIATION OF REALTORS
Last checked Jul 21 2026 at 11:57 AM GMT+0000
CHARLOTTESVILLE AREA ASSOCIATION OF REALTORS
Last checked Jul 21 2026 at 11:57 AM GMT+0000
Bathroom Details
- Full Bathrooms: 2
- Half Bathroom: 1
Interior Features
- Dishwasher
- Dryer
- Electric Range
- Microwave
- Refrigerator
- Washer
- Convection Oven
- Kitchen Island
- Recessed Lighting
- Breakfast Area
Subdivision
- Victorian Heights
Lot Information
- Dead End
- Open Lot
- Cleared
Property Features
- Foundation: Poured
Heating and Cooling
- Forced Air
- Electric
- Central
- Central Air
Homeowners Association Information
- Dues: $228/Monthly
Flooring
- Luxury Vinyl Plank
Exterior Features
- Roof: Composition
- Roof: Shingle
Utility Information
- Utilities: Cable Available, Water Source: Public, Fiber Optic Available
- Sewer: Public Sewer
School Information
- Elementary School: Agnor
- Middle School: Burley
- High School: Albemarle
Parking
- Attached
- Garage
- Electricity
- Garage Door Opener
- Off Street
- Asphalt
Stories
- 2
Living Area
- 2,617 sqft
Location
Estimated Monthly Mortgage Payment
*Based on Fixed Interest Rate withe a 30 year term, principal and interest only
Listing price
Down payment
%
Interest rate
%Mortgage calculator estimates are provided by Better Homes and Gardens Real Estate LLC and are intended for information use only. Your payments may be higher or lower and all loans are subject to credit approval.
Disclaimer: Square footage is based on information available to agent, including County records. Information has not been verified by agent and should be verified by buyer.