
Listing Courtesy of: CHARLOTTESVILLE AREA ASSOCIATION OF REALTORS / Listed By: Matthew Woodson, Better Homes And Gardens Real Estate Pathways; Marjorie Adam, Pathways
I26 Terrapin Trce Keswick, VA 22947
Active
$634,990 (USD)
OPEN HOUSE TIMES
-
OPENThu, Jul 911:00 am - 3:00 pm
-
OPENFri, Jul 102:00 pm - 6:00 pm
-
OPENSat, Jul 1112 noon - 4:00 pm
-
OPENSun, Jul 1212 noon - 4:00 pm
show more
show more
Description
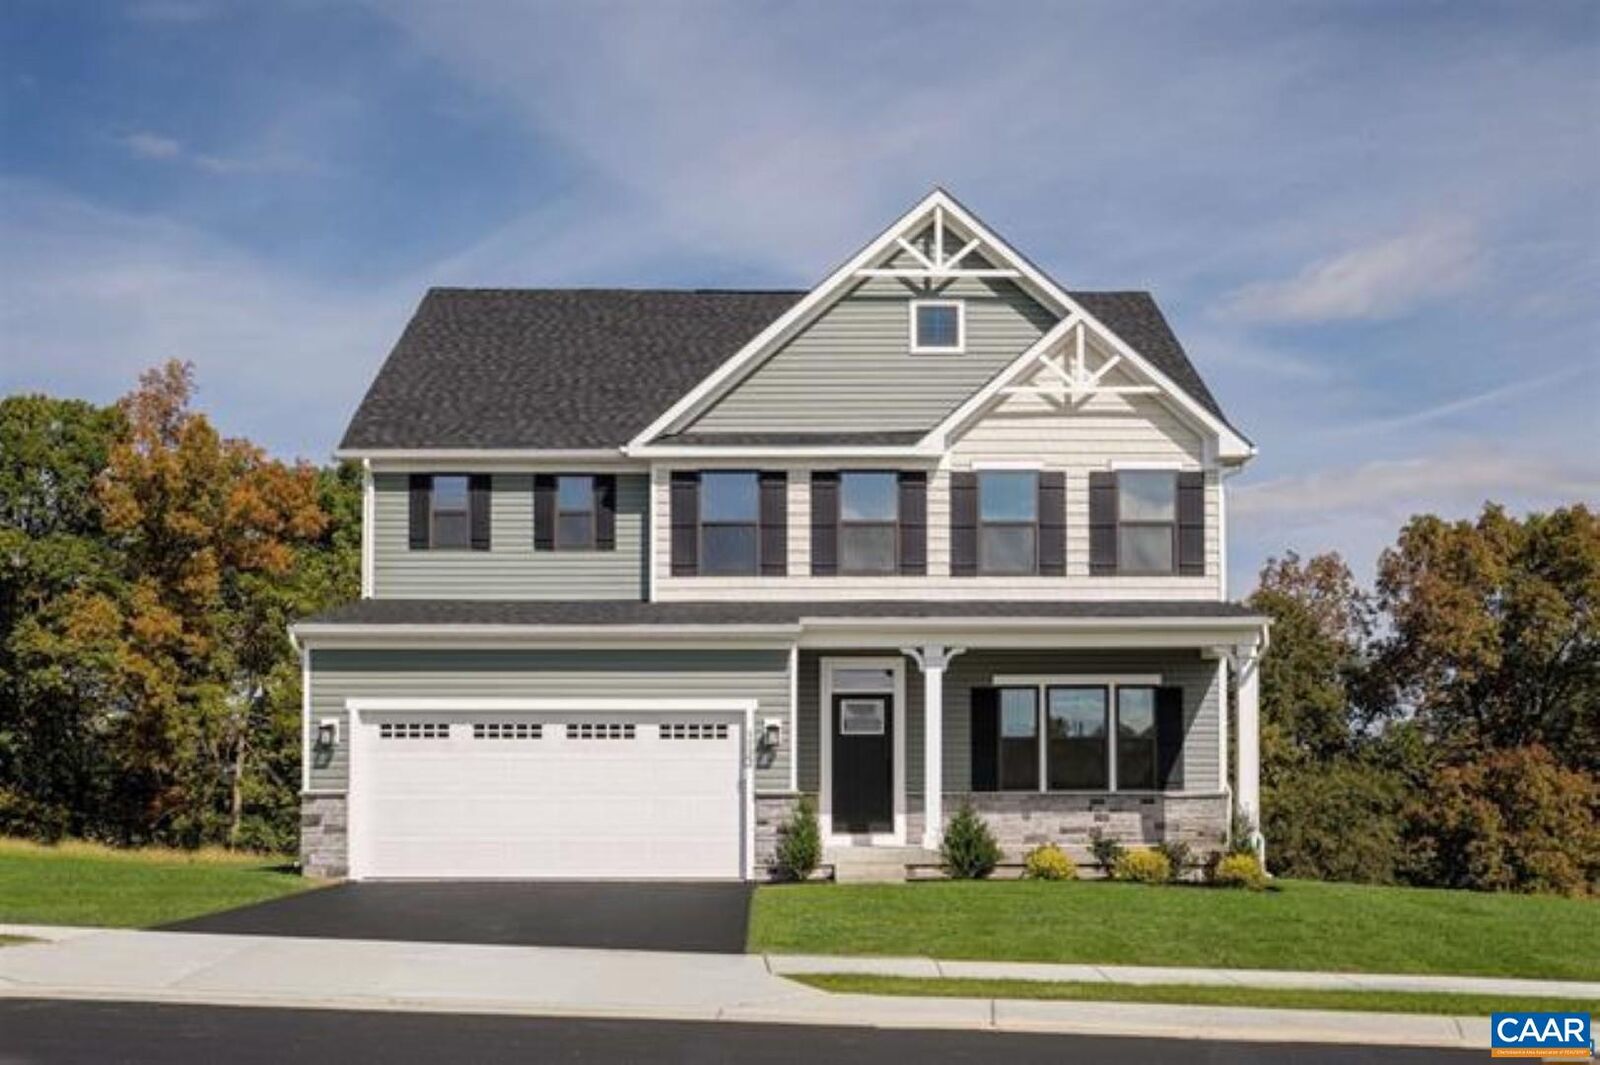
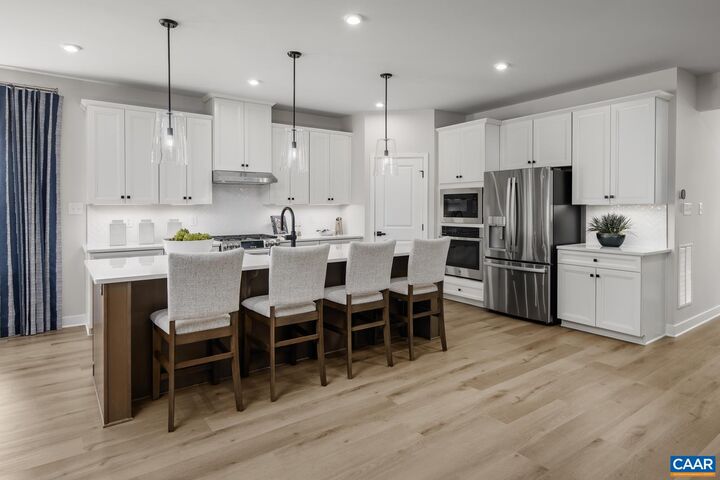
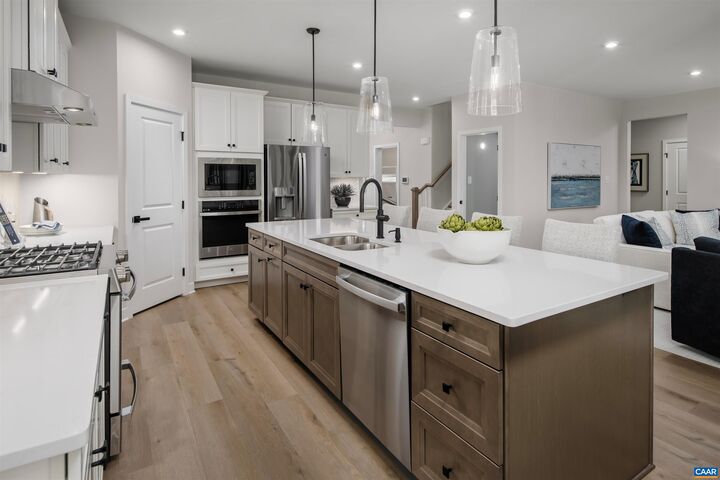
Homesite special in Rivanna Village, with a waived homesite premium for a private, treelined lot, and all closing costs paid! The Lehigh offers a seamless blend of versatility and modern elegance, thoughtfully crafted for today’s lifestyle. The open-concept main level centers around a designer kitchen featuring quartz countertops, abundant cabinetry and an oversized island, and perfect gathering space that flows seamlessly into the family room. A flex room provides the perfect setting for a main level home office, den or formal dining room while the optional covered porch and gas fireplace create inviting spaces for year-round enjoyment. Upstairs, a generous loft offers additional room to unwind, complimented by four spacious bedrooms, including a luxurious primary suite designed as a private retreat. A welcoming front porch enhances curb appeal, while durable James Hardie siding with stone accents delivers lasting quality and low-maintenance living. Ideally situated just minutes from Charlottesville’s shopping, dining, and cultural attractions, as well as scenic trails, a future 18-acre park, and community green spaces. Estimated delivery November/December 2026.
MLS #:
679320
679320
Lot Size
7,405 SQFT
7,405 SQFT
Type
Single-Family Home
Single-Family Home
Year Built
2026
2026
Views
Trees/Woods
Trees/Woods
County
Albemarle County
Albemarle County
Community
Rivanna Village
Rivanna Village
Listed By
Matthew Woodson, Better Homes And Gardens Real Estate Pathways
Marjorie Adam, Better Homes And Gardens Real Estate Pathways
Marjorie Adam, Better Homes And Gardens Real Estate Pathways
Source
CHARLOTTESVILLE AREA ASSOCIATION OF REALTORS
Last checked Jul 9 2026 at 4:01 PM GMT+0000
CHARLOTTESVILLE AREA ASSOCIATION OF REALTORS
Last checked Jul 9 2026 at 4:01 PM GMT+0000
Bathroom Details
- Full Bathrooms: 3
- Half Bathroom: 1
Interior Features
- Dishwasher
- Disposal
- Dryer
- Microwave
- Refrigerator
- Washer
- Gas Range
- Convection Oven
- Tankless Water Heater
- Walk-In Closet(s)
- Double Vanity
- Entrance Foyer
- Home Office
- Kitchen Island
- Loft
- Recessed Lighting
- Built-In Oven
- Laundry: Sink
Subdivision
- Rivanna Village
Lot Information
- Wooded
- Landscaped
- Open Lot
Property Features
- Fireplace: Gas Log
- Foundation: Poured
- Foundation: Slab
Heating and Cooling
- Electric
- Central Air
Homeowners Association Information
- Dues: $259/Quarterly
Flooring
- Carpet
- Ceramic Tile
- Luxury Vinyl Plank
Exterior Features
- Roof: Composition
- Roof: Shingle
Utility Information
- Utilities: Cable Available, Water Source: Public, Propane
- Sewer: Public Sewer
School Information
- Elementary School: Stone-Robinson
- Middle School: Burley
- High School: Monticello
Parking
- Attached
- Garage
- Garage Faces Front
- Electricity
- Garage Door Opener
- Off Street
- Asphalt
Stories
- 2
Living Area
- 3,010 sqft
Location
Estimated Monthly Mortgage Payment
*Based on Fixed Interest Rate withe a 30 year term, principal and interest only
Listing price
Down payment
%
Interest rate
%Mortgage calculator estimates are provided by Better Homes and Gardens Real Estate LLC and are intended for information use only. Your payments may be higher or lower and all loans are subject to credit approval.
Disclaimer: Square footage is based on information available to agent, including County records. Information has not been verified by agent and should be verified by buyer.