
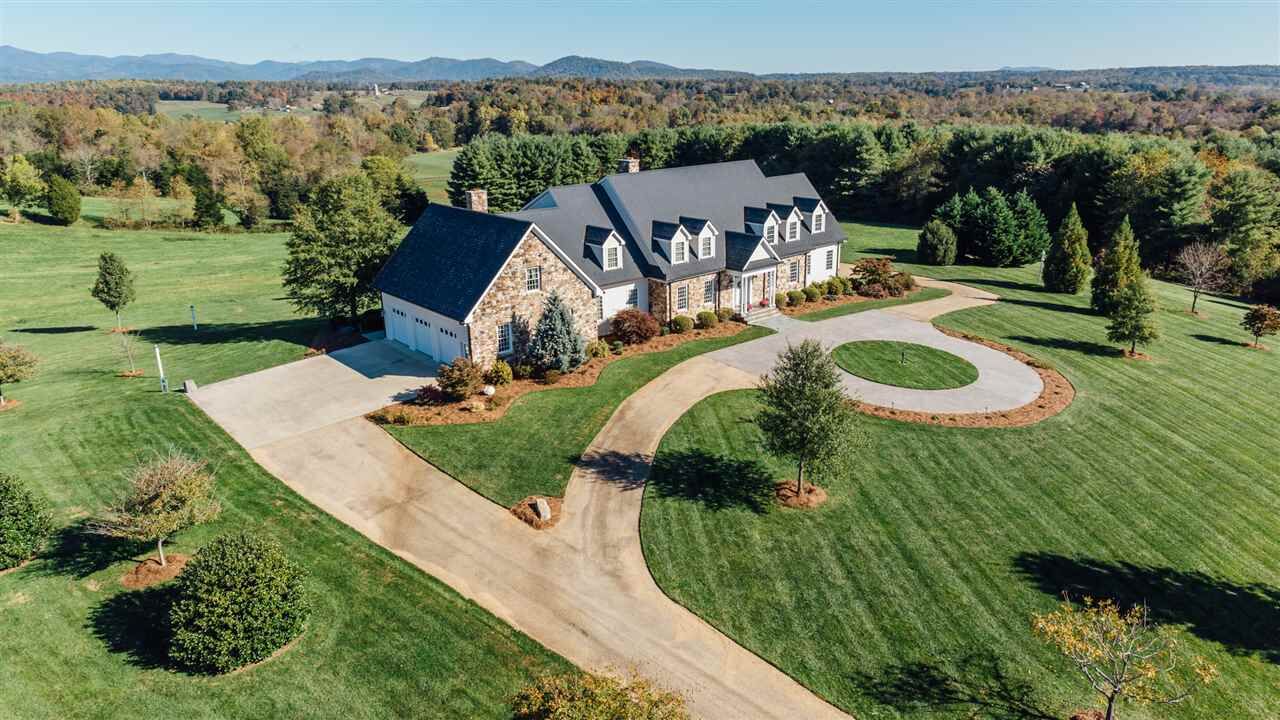
Sold
Listing Courtesy of: CHARLOTTESVILLE AREA ASSOCIATION OF REALTORS / Listed By: Roy Wheeler Realty Co. Charlottesville / Better Homes And Gardens Real Estate Pathways
1531 Fredericksburg Rd Ruckersville, VA 22968
Sold on 08/10/2016
$1,875,000 (USD)

Sold Date:
08/10/2016
08/10/2016
Taxes
$6,743(2015)
$6,743(2015)
Lot Size
32.42 acres
32.42 acres
Type
Single-Family Home
Single-Family Home
Year Built
2006
2006
Style
Colonial
Colonial
Views
Water View, Blue Ridge View, Wooded View, Mountain View, Garden View
Water View, Blue Ridge View, Wooded View, Mountain View, Garden View
County
Greene Co.
Greene Co.
Listed By
Frank Quayle, Roy Wheeler Realty Co. Charlottesville
Matthew Woodson, Better Homes And Gardens Real Estate Pathways
Matthew Woodson, Better Homes And Gardens Real Estate Pathways
Source
CHARLOTTESVILLE AREA ASSOCIATION OF REALTORS
Last checked Sep 2 2026 at 8:25 AM GMT+0000
CHARLOTTESVILLE AREA ASSOCIATION OF REALTORS
Last checked Sep 2 2026 at 8:25 AM GMT+0000
Bathroom Details
Interior Features
- Dishwasher
- Disposal
- Dryer
- Microwave
- Refrigerator
- Washer
- Dryer Hookup
- Smoke Detector(s)
- Washer Hookup
- Security System
- 8 Ceilings
- Eat-In
- Insulated Windows
- Double Oven
- Granite
- Walk-In Closet
- Wet Bar
- Tilt Sash Windows
- Breakfast Bar
- Cherry Cabinets
- Double-Hung Windows
- Pantry
- Recessed Light
- Wall Oven
- Casement Windows
- Large Sink
- Low-E Windows
- 10 Ceilings
- Glass Front Cabinets
- Mbr Sitting Area
- Painted Cabinets
- Vegetable Sink
- Screens
- Vaulted/Cathedral Ceiling
- Walk-Up Attic
- Induction Cooktop
Lot Information
- Gently Rolling
- Partly Wooded
- Partly Cleared
- Elevated
- Open
- Farm
- Landscaped
- Private
- Landscape Lighting
- Flood Lights
- Wooded Fenced
- Irrigation System
- Sprinkler
Property Features
- Fireplace: Three or More
- Fireplace: Gas Logs
- Fireplace: Stone
- Fireplace: Gas
- Foundation: Poured Concrete
Heating and Cooling
- Heat Pump
- Propane
- Central Heat
- Dehumidifier
- Central Ac
Basement Information
- Finished
- Inside Access
- Outside Entrance
- Walk Out
- Windows
- Partly Finished
Flooring
- Carpet
- Hardwood
- Ceramic Tile
Exterior Features
- Stone
- Stucco
- Roof: Architectural Style
- Roof: Slate
Utility Information
- Utilities: Liquid Propane, No, Elec Underground
- Sewer: Septic Tank
- Fuel: Propane
School Information
- Elementary School: Greene Primary
- Middle School: William Monroe
- High School: William Monroe
Garage
- Attached
- Auto Door
- Electricity
- Faces Side
- Windows
- In Basement
Stories
- 2 Story
Listing Price History
Date
Event
Price
% Change
$ (+/-)
Mar 04, 2016
Listed
$1,965,000
-
-
Disclaimer: Square footage is based on information available to agent, including County records. Information has not been verified by agent and should be verified by buyer.